

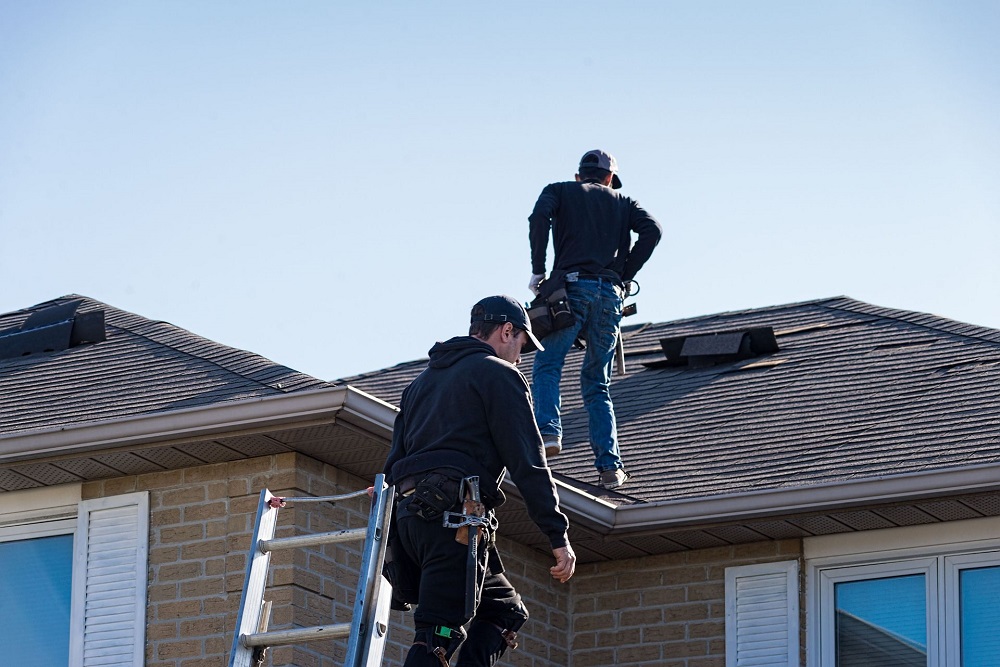
The roof is a home primary barrier against the elements, enduring relentless exposure to solar radiation, wind, precipitation, and extreme temperature fluctuations. In many residences, an outdated or poorly designed roof acts as a massive thermal bridge, absorbing radiant solar heat during hot summer months and letting heated indoor air escape during the winter. This continuous thermal transfer forces heating, ventilation, and air conditioning systems to run constantly, leading to steep monthly utility bills and accelerated mechanical wear.
Upgrading to an energy-efficient roofing system is one of the most effective capital improvements a property owner can make. Modern roofing technologies go far beyond simple weatherproofing. By combining advanced reflective materials, optimized ventilation dynamics, high-performance underlayments, and thermal barriers, homeowners can lower indoor temperatures naturally, reduce grid reliance, and improve indoor comfort year-round.
Installing Cool Roof Shingles with Solar-Reflective Granules
Traditional asphalt shingles absorb up to ninety percent of incoming solar radiation, heating roof deck temperatures to over one hundred and fifty degrees Fahrenheit on sunny summer afternoons. This excessive heat conducts directly into the attic space and radiates downward into living areas. Cool roof shingles solve this thermal issue through specialized material engineering.
-
Infrared-Reflective Granules: Cool asphalt shingles are embedded with specially formulated mineral granules coated in reflective metal-oxide pigments. These granules bounce back invisible near-infrared sunlight, which represents over half of all solar heat energy, while maintaining traditional exterior aesthetic colors.
-
High Thermal Emittance: Beyond reflecting incoming sunlight, cool shingles feature high thermal emittance properties. This means the material releases whatever absorbed heat it does retain back into the atmosphere quickly rather than trapping it against the roof decking.
-
Reduced Peak Attic Temperatures: Installing cool roof shingles can reduce roof surface temperatures by fifty degrees Fahrenheit or more, lowering attic ambient temperatures and easing the operational workload on central air conditioning units during the hottest hours of the day.
This technology allows homeowners to achieve the energy-saving benefits of light-colored commercial roofs while preserving the architectural look of dark dimensional asphalt shingles.
Upgrading to Standing Seam Metal Roofing Systems
Metal roofing has emerged as one of the most durable and thermally efficient roofing choices for residential construction. Available in steel, aluminum, and zinc, modern metal roofs deliver exceptional energy efficiency through natural material properties and engineered installation methods.
-
Cool-Pigment Kynar Coatings: Factory-applied fluoropolymer coatings reflect broad spectrums of solar energy, achieving exceptional Solar Reflectance Index ratings across a wide variety of profile finishes.
-
Above-Sheathing Ventilation: Metal roofs are often installed over an engineered batten system or integrated airspace. This configuration creates a continuous thermal break between the metal panel and the structural roof deck, allowing hot air to vent harmlessly upward and exit through the ridge rather than transferring into the home.
-
Low Thermal Mass: Metal has very low thermal mass compared to thick concrete tile or heavy asphalt. As soon as the sun dips below the horizon, metal roofs shed stored heat almost instantly, preventing nighttime heat soaking into the attic below.
While metal roofing carries a higher initial installation cost than basic asphalt, its fifty-plus-year operational lifespan paired with continuous energy savings delivers a strong return on investment over time.
Enhancing Attic Insulation and Radiant Barrier Shields
A roof system is only as efficient as the attic assembly underneath it. Even the most reflective shingles cannot completely stop heat transfer if the attic floor lacks proper thermal resistance and air sealing.
-
Optimizing Attic Floor R-Values: Installing blown-in cellulose or fiberglass loose-fill insulation to achieve recommended regional thermal standards (typically R-38 to R-60 depending on the climate zone) prevents conditioned indoor air from rising through ceiling drywall into the attic during winter.
-
Closed-Cell Spray Foam Applications: Applying closed-cell polyurethane foam directly to the underside of the roof deck creates an unvented conditioned attic envelope. This method insulates and seals every microscopic air gap, keeping attic ductwork within the home conditioned thermal boundary.
-
Radiant Foil Barrier Installation: Radiant barriers consist of highly reflective aluminum foil sheets mounted to the underside of roof rafters. The barrier reflects up to ninety-seven percent of radiant heat emitted from the warm roof deck, keeping the heat from warming attic floor insulation and ductwork.
Sealing plumbing penetrations, electrical wire holes, and attic access hatches prior to installing insulation prevents air leakage from compromising your home thermal envelope.
Balancing Attic Ventilation Dynamics
Proper ventilation is essential for maximizing roof efficiency and protecting structural components from premature decay. A balanced ventilation system relies on passive convective airflow to remove trapped heat and excess moisture from the attic envelope.
| Ventilation System Component | Installation Placement | Primary Energy Efficiency Function |
| Soffit and Fascia Vents | Underneath exterior roof eaves | Draws continuous cool ambient outside air into the low attic space |
| Continuous Ridge Vents | Along the absolute peak of the roofline | Provides an unobstructed exhaust path for hot air rising via convection |
| Solar Attic Exhaust Fans | Mounted flush on south- or west-facing slopes | Uses self-powered solar energy to actively boost airflow during peak sun hours |
| Gable End Louvers | High on the vertical exterior triangular walls | Facilitates horizontal cross-ventilation in older architectural roof designs |
Following the standard industry ratio of one square foot of net free ventilating area for every three hundred square feet of attic floor space ensures continuous airflow. In summer, this airflow purges superheated air; in winter, it removes indoor moisture vapor that would otherwise condense on roof framing and reduce insulation performance.
Applying Advanced Synthetic Underlayments and Ice Barriers
Underlayment serves as the critical secondary moisture barrier beneath primary shingles or tiles. Outdated asphalt-saturated organic felt paper degrades over time, turns brittle, and provides zero thermal benefit. Modern synthetic underlayments deliver superior moisture protection and thermal durability.
-
Multi-Layer Synthetic Polymers: Modern woven polypropylene and polyethylene underlayments resist water penetration, tear strength failures, and prolonged UV exposure during installation, providing a reliable air and moisture seal.
-
Radiant-Reflective Underlayments: Certain premium underlayment membranes incorporate a metallic reflective top layer that reflects radiant heat away from the roof deck before it ever reaches the attic space.
-
Self-Adhering Ice and Water Barriers: Modified bitumen self-adhering membranes seal tightly around nail penetrations along eaves, valleys, and flashing points. This prevents winter ice damming, which occurs when escaping attic heat melts rooftop snow, causing water to back up under shingles and destroy structural roof decking.
Integrating Building-Integrated Photovoltaic Shingles
For homeowners seeking the ultimate energy-efficient upgrade, solar roofing technology has advanced beyond bulky, rack-mounted solar panels. Building-integrated photovoltaics (BIPV), commonly known as solar shingles, blend directly into the roof architecture.
Solar shingles function simultaneously as primary weatherproofing cladding and high-efficiency electrical generators. These low-profile solar tiles capture direct sunlight to power the home, dramatically reducing reliance on fossil-fuel municipal power grids. When paired with high-efficiency reflective underlayments and balanced ventilation systems, solar roof installations transform the roof from a passive shield into an active energy-generating asset.
Frequently Asked Questions
What is the Solar Reflectance Index and what score indicates high energy efficiency?
The Solar Reflectance Index (SRI) is a composite scale ranging from 0 to 100 that measures a roof ability to reject solar heat by combining solar reflectance and thermal emittance. A standard dark asphalt roof often scores around 20 or lower, whereas an energy-efficient cool roof typically achieves an SRI score of 70 or higher, reflecting the vast majority of solar heat.
How do vegetative green roofs contribute to residential energy efficiency?
Vegetative green roofs use living plant layers and engineered soil substrates to insulate buildings. Through natural shading and evapotranspiration, the plant layer prevents the structural roof deck from absorbing solar heat in the summer while providing dense thermal mass that reduces heat loss during winter months.
Can applying a reflective roof coating over existing asphalt shingles match the performance of a new cool roof?
While elastomeric reflective coatings can temporarily improve surface reflectance on certain flat or low-slope roofs, they are rarely recommended for standard residential steep-slope asphalt shingles. Applying liquid coatings over shingles can trap internal moisture, void manufacturer warranties, impede natural shingle expansion, and cause premature shingle curling.
How does winter performance differ between cool roofs and traditional dark roofs in cold climates?
In northern climates, traditional dark roofs absorb solar heat during the winter, which can marginally reduce heating loads. However, because winter days are short, sun angles are low, and roofs are frequently covered in reflective snow, the summer cooling savings of a cool roof generally outweigh any minor winter heating penalty in most geographic regions.
What is the difference between vented and unvented attic insulation approaches?
A vented attic keeps insulation on the attic floor and uses continuous airflow through soffit and ridge vents to keep the attic temperature close to outside ambient conditions. An unvented attic applies spray foam directly to the underside of the roof deck, bringing the entire attic space inside the conditioned thermal boundary of the home, which is ideal when HVAC ducts are located in the attic.
Are there federal tax credits available for energy-efficient residential roofing upgrades?
In the United States, certain energy-efficient roofing products, particularly those meeting specific Energy Star cool-roof reflectance standards or integrating solar photovoltaic technologies, qualify for federal clean energy tax credits under programs like the Inflation Reduction Act, as well as local utility company rebates.
How does roof pitch influence the energy efficiency of different roofing materials?
Steep-slope roofs shed water and snow rapidly and have greater exposure to wind-driven convective cooling, making them ideal for cool shingles and standing seam metal. Low-slope or flat roofs receive more intense perpendicular solar radiation throughout the entire day, making high-SRI single-ply membranes like TPO (thermoplastic polyolefin) or PVC essential for mitigating extreme heat absorption.