

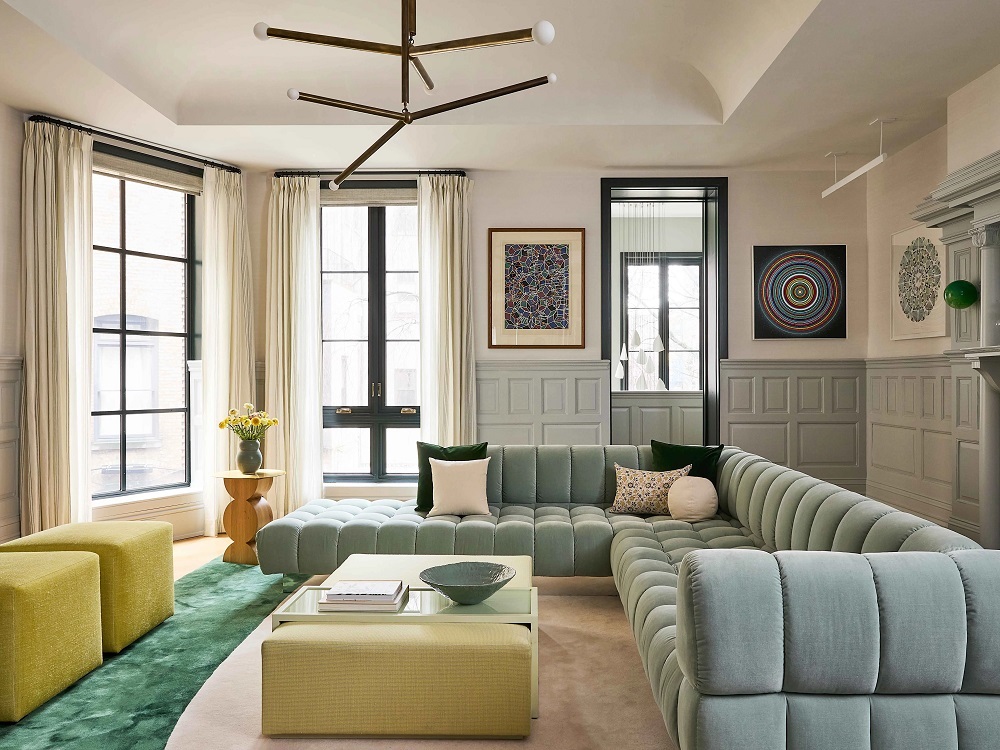
Urbanization, rising real estate costs, and a growing cultural shift toward minimalist living have made compact homes increasingly common. While studio apartments, micro-condos, and small cottages present spatial constraints, limited square footage does not require compromising on comfort, style, or functionality.
Transforming a compact interior requires looking beyond standard remodeling approaches. Innovative small-space renovations rely on multi-functional architectural features, optimized vertical volume, strategic daylight harvesting, and precision-engineered storage solutions. By re-evaluating spatial utility and treating every square inch as valuable living space, homeowners can turn cramped rooms into open, high-functioning environments.
Maximizing Vertical Volume Through Built-In Architecture
When floor space is restricted, the most effective renovation strategy is to build upward. Standard furnishings often leave large sections of vertical wall space underutilized, while custom built-ins capture this volume to provide seamless storage and clear living areas.
-
Floor-to-Ceiling Millwork: Installing custom storage cabinetry that extends to the ceiling line eliminates visual clutter and utilizes often-wasted space above standard cabinet heights. Concealed push-latch door panels ensure the cabinetry looks like a clean, unified architectural wall rather than a bulky piece of furniture.
-
Integrated Lofted Platforms: In rooms with ceilings higher than nine feet, constructing a mezzanine or lofted sleeping platform instantly doubles usable floor space. The open volume beneath can serve as a dedicated home office, walk-in wardrobe, or cozy seating lounge.
-
Recessed Wall Niches: During drywall renovations, framing shallow shelving niches directly between wall studs creates functional alcoves in bathrooms, entryways, and hallways without consuming valuable walking clearance.
-
Vertical Ladder and Track Systems: High storage sections can be paired with rolling library ladders or discreet fold-away step stools, allowing easy access to seasonal items and archives stored near the ceiling.
By emphasizing vertical lines and drawing the eye upward, these architectural interventions create an impression of higher ceilings and broader room volume.
Integrating Multi-Functional and Transformable Elements
Small-space renovations demand furniture and fixtures that can perform multiple roles throughout the day. Dedicated single-purpose rooms are inefficient in compact floor plans; instead, flexible zones must transition effortlessly from work to rest and entertaining.
-
Modern Hydraulic Wall Beds: Modern wall beds have replaced traditional spring designs with counterbalanced hydraulic systems. These systems integrate daytime sofa seating, built-in desks, or modular shelving that stay level as the bed folds down for evening sleep.
-
Expanding and Cantilevered Dining Surfaces: Wall-mounted drop-leaf tables, pull-out countertop extensions hidden within kitchen drawer banks, and height-adjustable coffee-to-dining tables allow compact living rooms to transform into full dinner party venues.
-
Concealed Pocket and Sliding Barn Doors: Traditional swinging doors require roughly nine square feet of floor clearance to open. Replacing standard doors with wall-recessed pocket doors or sleek sliding track systems reclaims that lost floor space for furniture placement.
-
Modular Partition Walls: Installing sliding fluted-glass room dividers or rotating central media consoles allows inhabitants to divide or open up the floor plan on demand.
Spatial Efficiency by Renovation Category
Small-space remodeling requires tailored strategies for each specific zone of the home to balance functional performance with aesthetic clarity.
| Renovation Focus | High-Impact Solution | Primary Space-Saving Benefit |
| Kitchenette | Undercounter drawer refrigeration and induction cooktops | Maximizes unbroken meal prep surface area |
| Bathroom | Curbless wet-room showers with linear trench drains | Eliminates visual breaks and expands floor footprint |
| Entryway | Recessed drop zones with concealed shoe pull-outs | Keeps entry pathways clear of daily footwear clutter |
| Living Area | Built-in window bench seating with deep internal chests | Combines guest seating with bulk linen storage |
| Home Office | Fold-down floating desks behind decorative wall panels | Vanishes completely when the workday concludes |
Prioritizing these strategic upgrades ensures that essential home functions remain organized without encroaching on daily circulation paths.
Creating Open Sightlines and Enhancing Natural Light
The human perception of space is tied directly to lighting, material transparency, and unbroken sightlines. Renovation choices that reflect light and remove heavy visual barriers make small rooms feel open and breathable.
-
Translucent and Glass Partitions: Replacing solid interior partition walls with frosted glass, reeded glass screens, or industrial steel-framed glass panels allows natural light to flow across the home while preserving acoustic and functional privacy.
-
Strategic Mirror Placement: Mounting oversized frameless mirrors directly opposite windows reflects outdoor views and doubles perceived room depth, making narrow rooms appear significantly wider.
-
Continuous Flooring Materials: Running the same engineered hardwood, wide-plank oak, or large-format tile across all adjoining rooms without threshold transitions visually unifies the home, tricking the eye into perceiving a single, expansive living space.
-
Floating Vanities and Raised Furniture: Wall-mounted floating vanities, wall-hung toilets, and leggy furniture let light pass underneath, exposing more continuous floor area and reinforcing a feeling of spatial lightness.
Streamlining the Compact Kitchen and Culinary Zone
Kitchens in small homes frequently suffer from tight walkways, minimal counter space, and crowded appliances. Smart kitchen renovations focus on multi-tier organization and compact, high-efficiency equipment.
-
Induction Cooktops: Smooth, glass-top induction burners heat pans using magnetic currents, leaving the surrounding surface cool and level. When not in use for cooking, the flat glass cooktop serves as an extra, functional food preparation counter.
-
Appliance Garages with Pocket Doors: Small countertop appliances like blenders, toasters, and espresso machines create visual clutter. Stashing them in dedicated appliance garages with roll-up or pocket doors keeps counters clear while maintaining daily accessibility.
-
Deep Single-Bowl Sinks with Integrated Ledges: Workstation sinks featuring integrated sliding cutting boards, colanders, and drying racks convert the sink basin into an active food preparation station, saving precious countertop space.
-
Toe-Kick Drawers: The hollow cavity beneath standard base cabinets can be fitted with shallow, touch-latch toe-kick drawers, creating ideal storage for baking sheets, cutting boards, and flat platters.
Curating Color Palettes and Material Selections for Cohesion
In small living quarters, visual clutter is as disruptive as physical clutter. A chaotic mix of contrasting paint colors, varied flooring materials, and heavy patterns breaks up small rooms and makes them feel smaller.
-
Monochromatic and Tone-on-Tone Palettes: Painting walls, baseboards, trims, and interior doors in matching or closely related neutral shades softens room boundaries, making corners appear less distinct.
-
Low-Contrast Finishes: Pairing light-colored countertops with matching cabinetry and backsplashes creates a continuous, uninterrupted surface that makes small kitchens and bathrooms feel larger.
-
Tactile Texture Over Loud Patterns: Instead of using busy prints to add visual interest, layer rich textures such as plaster finishes, fluted woodwork, brushed metal hardware, and woven natural textiles. This approach introduces depth and warmth while preserving spatial calm.
Frequently Asked Questions
What are the building code considerations when adding a loft bed or mezzanine?
Most residential building codes require a minimum finished ceiling height of seven feet for habitable mezzanine platforms and seven feet of clearance for the space underneath. Additionally, structural load-bearing capacity, integrated guardrails, and safe, code-compliant access ladders or stairs must be verified with a licensed structural engineer or local building inspector before construction.
How can acoustic privacy be maintained in an open-concept small apartment?
To reduce noise transmission between open zones, install solid-core interior pocket doors, incorporate sound-dampening acoustic wall panels disguised as artwork, use heavy acoustic drapery tracks around sleeping alcoves, and lay thick area rugs over dense felt underlayments to absorb ambient foot traffic sound.
What is the most effective heating and cooling solution for a compact home renovation?
Ductless mini-split heat pump systems provide the best solution for small spaces. They deliver efficient heating and cooling without requiring bulky ductwork, allow for precise multi-zone temperature control, and can be mounted high on an exterior wall or recessed into ceiling cavities to preserve floor space.
Are curbless wet-room bathrooms difficult to waterproof in small renovations?
Curbless wet-rooms require precise waterproofing and floor sloping to ensure water drains properly toward the linear drain. Installing continuous sheet membranes or high-grade liquid waterproofing across the entire bathroom floor and extending it up the walls prevents leaks and allows for an unbroken, barrier-free tile surface.
How do you choose the right size area rug for a compact studio apartment?
Select a rug large enough to extend under the front legs of all primary seating pieces in the living area, or use distinct smaller rugs to define separate functional zones (such as one rug defining the lounge and another beneath the dining nook). Avoid postage-stamp rugs that float entirely in the center of the room, as undersized rugs make the floor area appear smaller.
Can underfloor radiant heating help save space during a small-home remodel?
Yes. Installing electric or hydronic radiant underfloor heating eliminates the need for bulky wall-mounted radiators, baseboard heaters, and forced-air registers. This frees up valuable wall space for low-profile furniture and floor-to-ceiling storage built-ins while providing consistent, energy-efficient warmth throughout the room.
What is the best way to integrate a home office setup inside a small bedroom?
Use an alcove desk system built inside an existing closet frame, often referred to as a cloffice. By removing the closet doors, installing a floating desktop, mounting vertical wall shelving, and adding task lighting, you create a functional workspace that can be closed off behind folding doors or a curtain at the end of the day.